

Project Number: 5605
Electric Class A Cabinet Oven for Drying Water Slurries of Glass and Inorganic Powders

Overview
The project was developed as a 43 Series horizontal-airflow cabinet oven for the customer operation. The customer is a specialty materials company with long-standing glass, ceramic, pigment, and inorganic materials capabilities, and this project supported a plant process centered on drying water slurries of glass and inorganic powders.
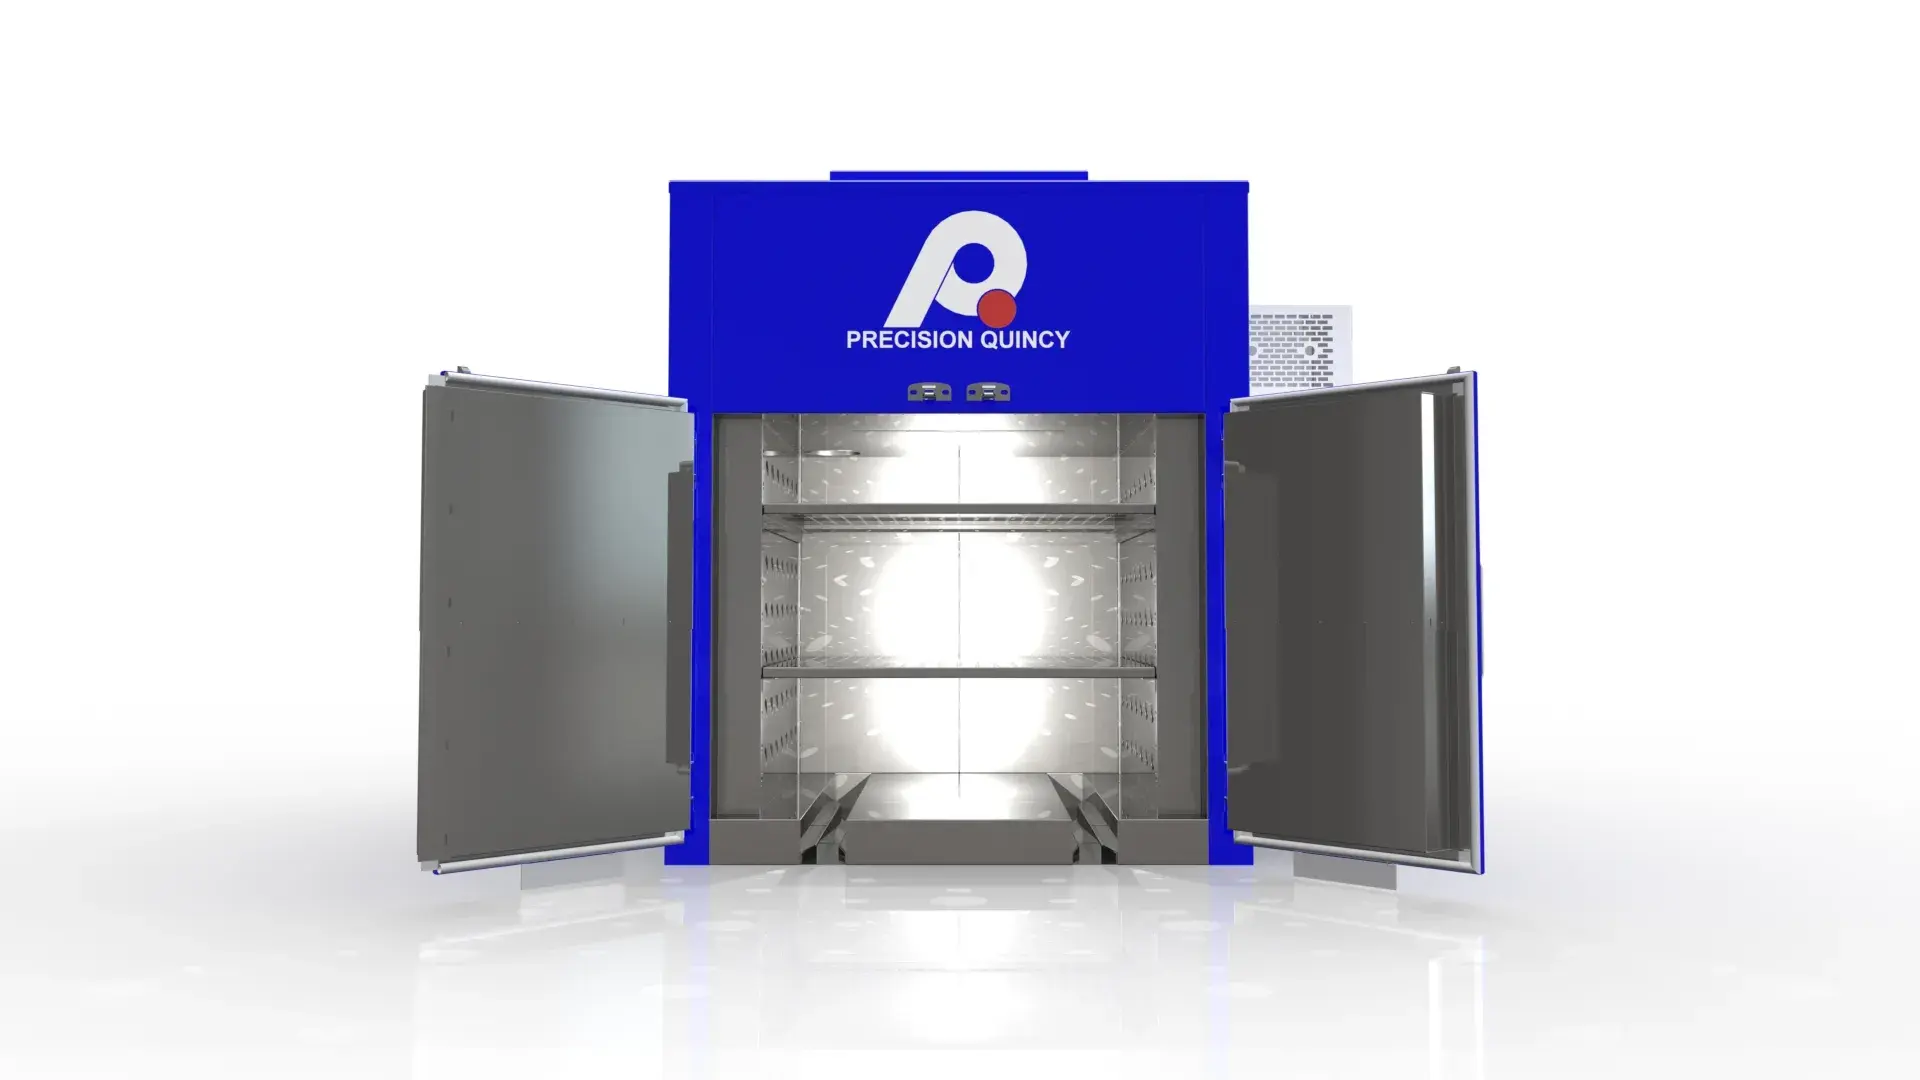
The oven was built around a 55 in W × 30 in D × 60 in H work chamber and a documented 302°F operating temperature with a 350°F maximum temperature and ±10°F uniformity. The final design package shows an electric Class A configuration with 24 kW installed heat, a full horizontal airflow pattern, a powered exhaust system, and a side-mounted NEMA 1 control enclosure.
The loading concept used a 1000 lb capacity shelf cart with mixed-capacity shelves so the customer could handle variable batch heights and product arrangements inside a compact cabinet footprint. The thermal and safety package combined forced convection drying, Class A exhaust and purge sequencing, airflow proving, and excess-temperature protection to support repeatable batch processing.
This project resulted in a compact, front-loading cabinet oven configured for controlled drying of slurry-based material loads while maintaining the airflow, exhaust, and safety architecture required for dependable production use.
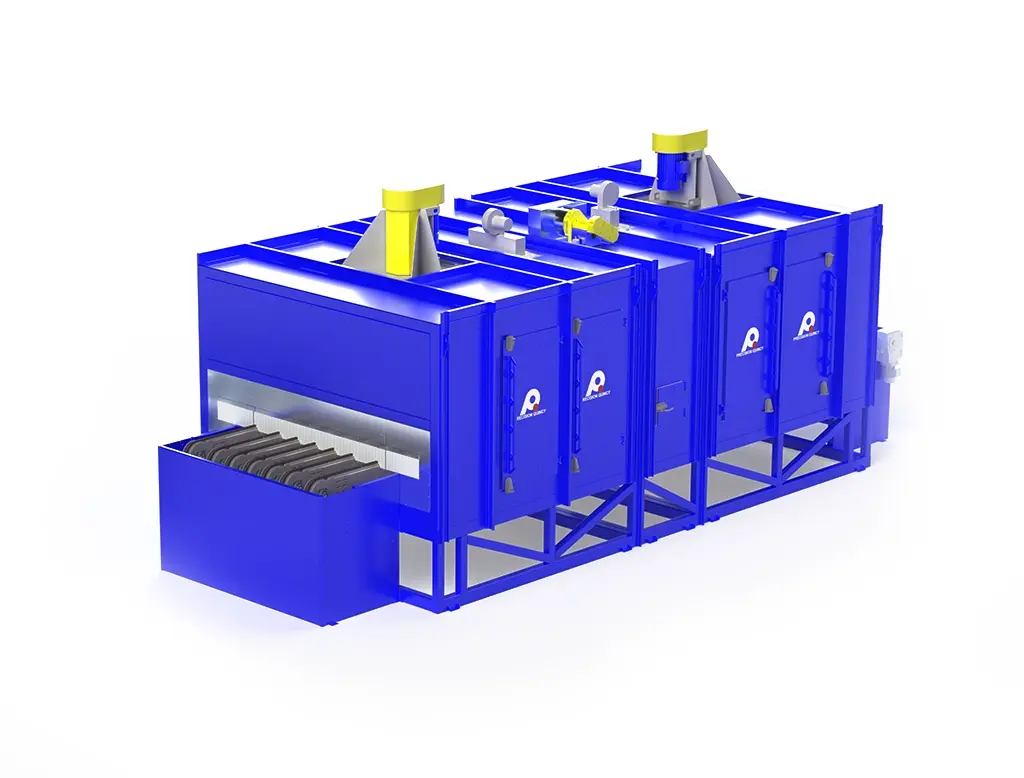
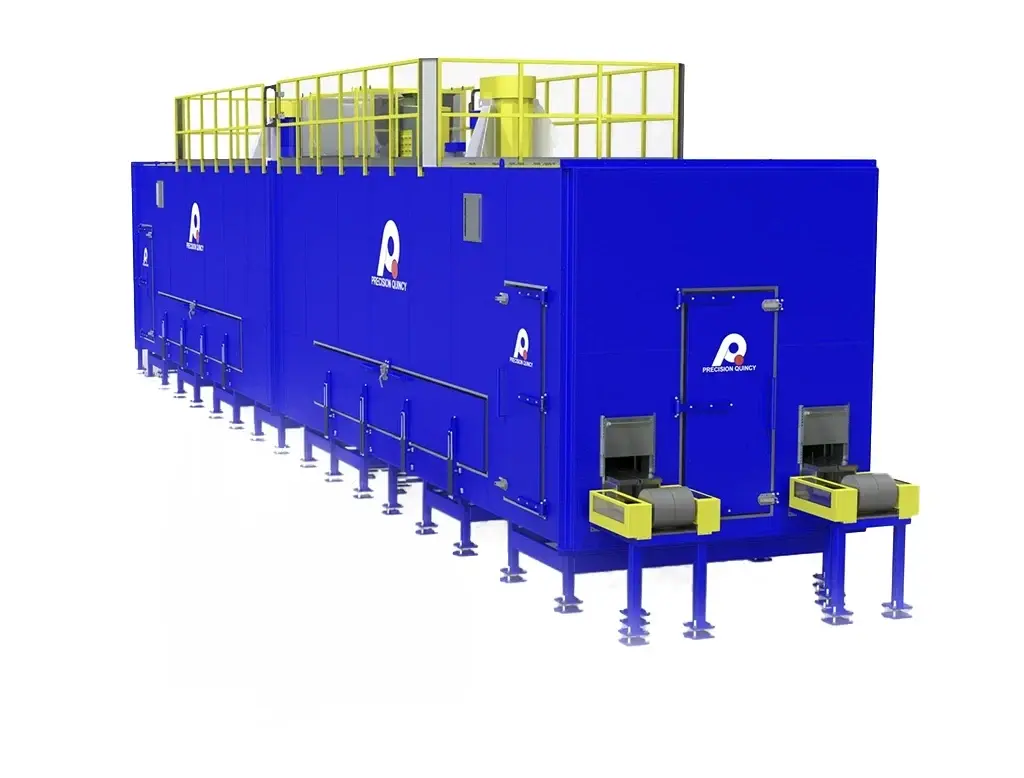
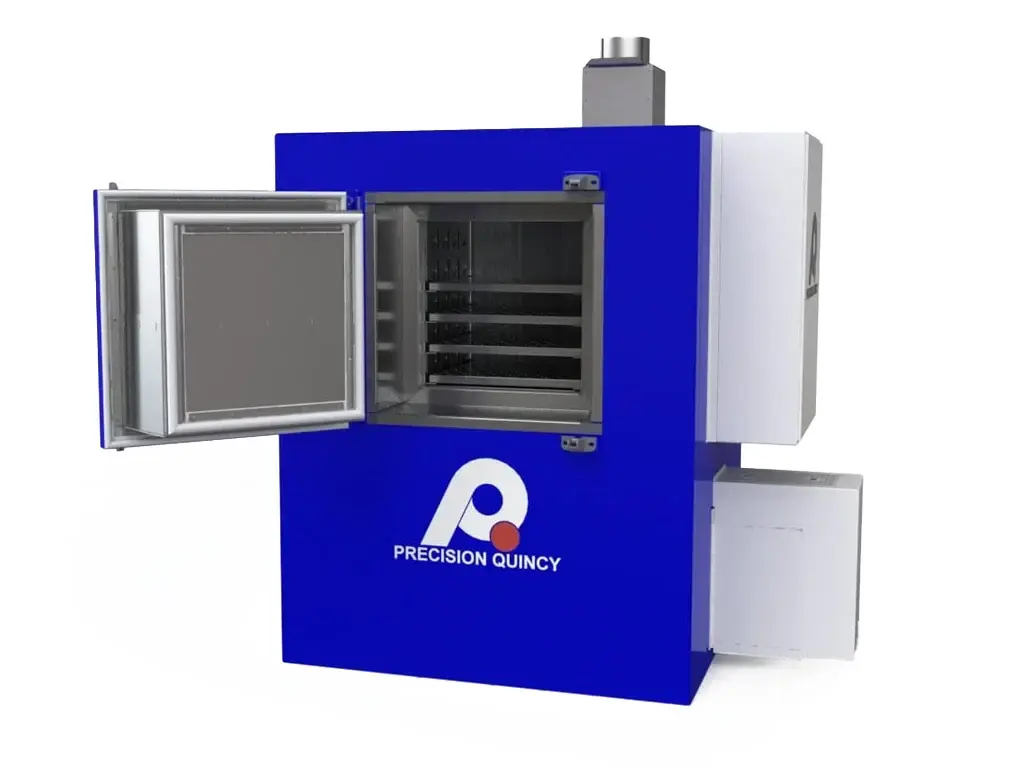
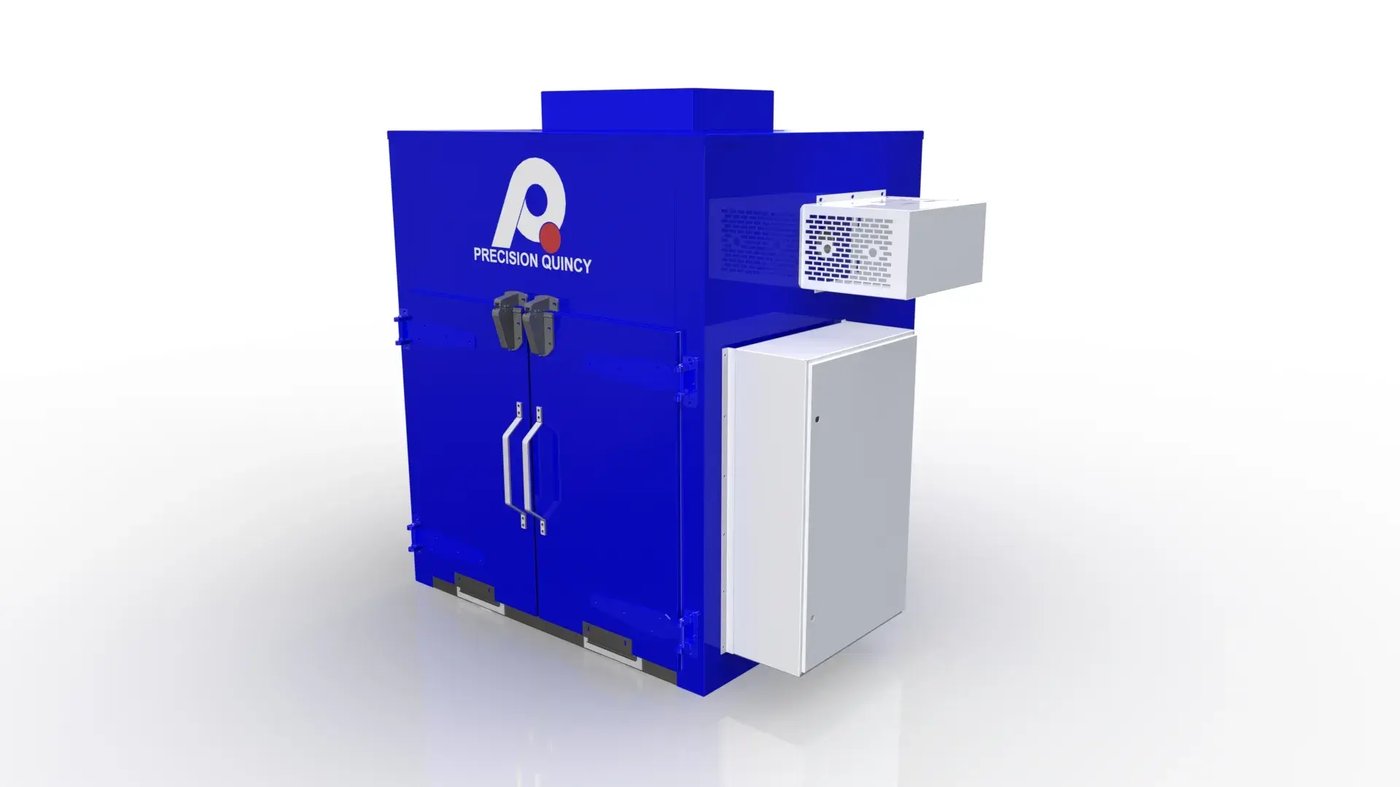
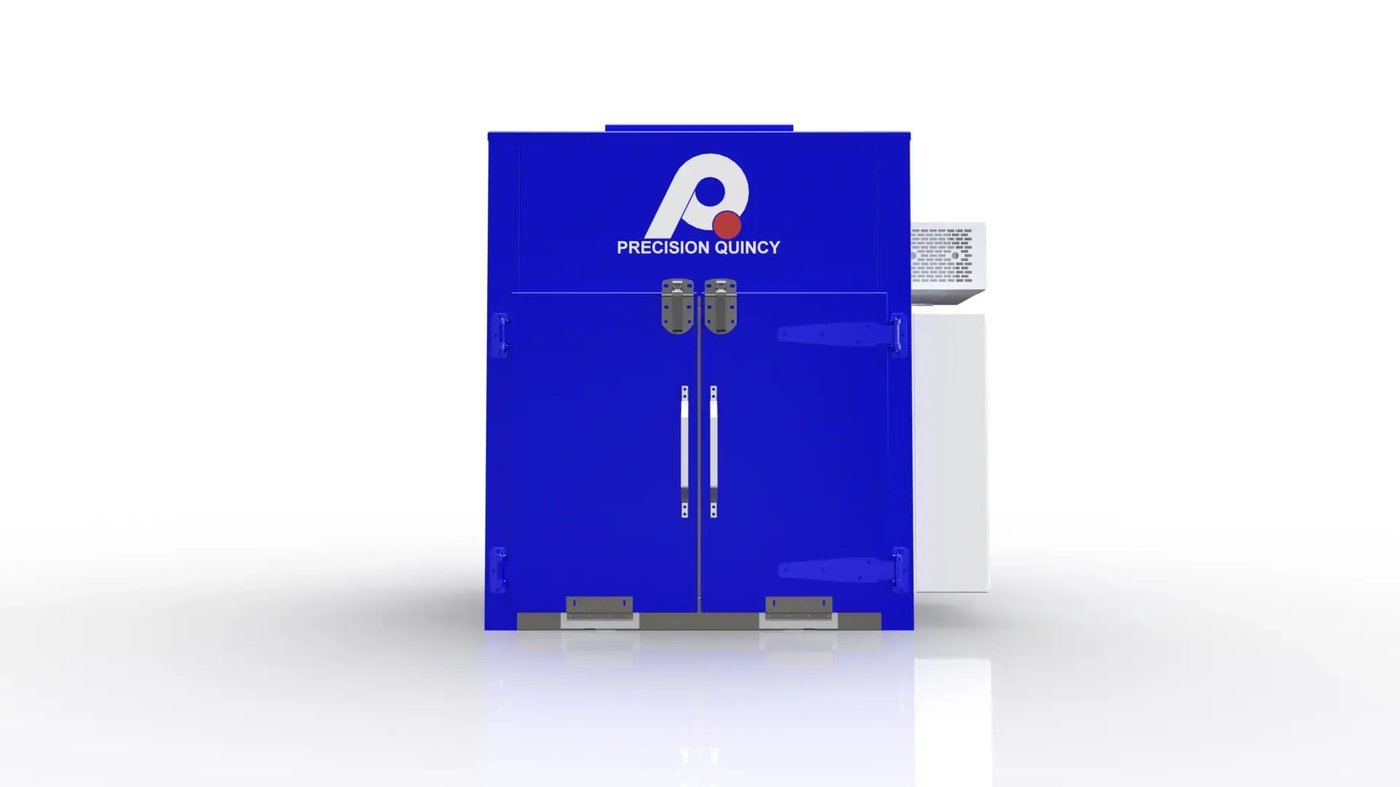
GA front / side view
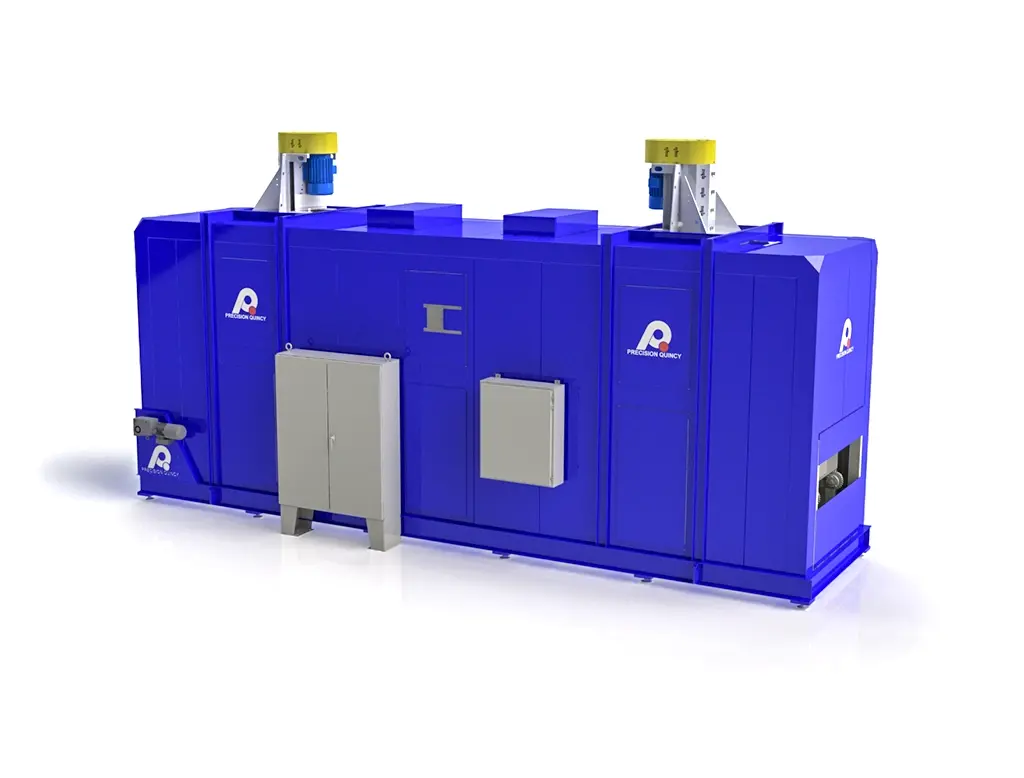
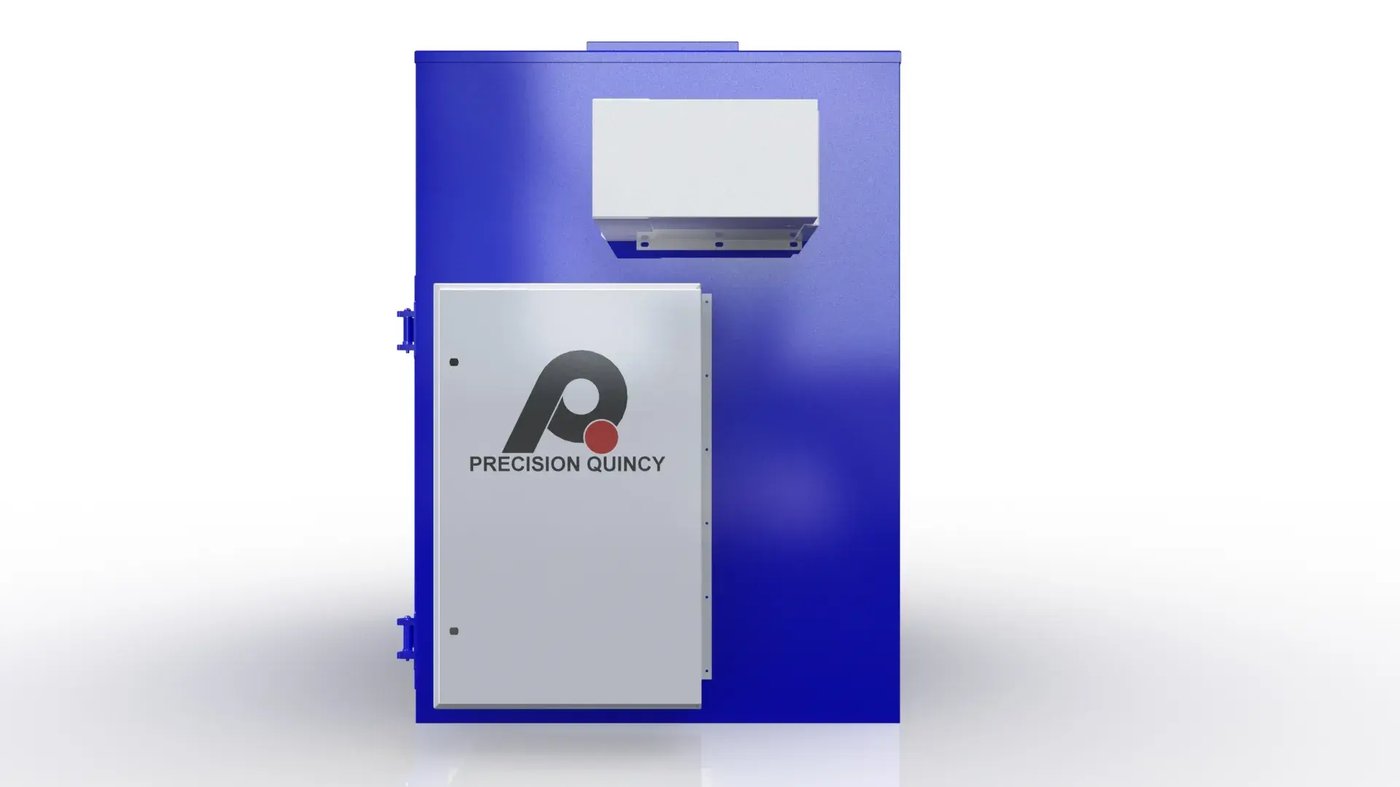
Control enclosure view
The project required a batch drying oven sized for controlled thermal processing of water slurries of glass and inorganic powders within a specialty materials manufacturing environment. The customer needed a compact cabinet platform that could support repeatable drying while accommodating variable product arrangements and maintaining safe operation.
APPLICATION REQUIREMENT
- The system had to support batch drying of water-based slurry materials associated with glass and inorganic powder processing.
- The process required a controlled heated environment suitable for removing moisture from production loads without sacrificing repeatability.
- The customer required a cabinet-style batch oven rather than a larger walk-in format.
WORK CHAMBER / LOADING REQUIREMENT
- Required work chamber: 55 in W × 30 in D × 60 in H.
- The oven had to support cart-based loading for flexible batch handling.
- The delivered cart had to support mixed shelf capacities for different product weights and loading arrangements.
- The final cart package provided 1000 lb total cart capacity with two 100 lb shelves and two 250 lb shelves.
OPERATOR / ACCESS REQUIREMENT
- The oven had to allow front loading and unloading through two swing doors.
- The floor and guide-track arrangement had to support repeatable cart positioning through the chamber.
- Product and fixture placement had to be arranged to minimize restriction of airflow through the load.
QUALITY / CONTROL REQUIREMENT
- The customer required repeatable thermal drying performance at the defined process temperature.
- The oven had to maintain the stated work-zone temperature uniformity.
- The process required operator control over fan operation, purge completion, and heat enable.
SAFETY / FACILITY REQUIREMENT
- The delivered equipment had to use Class A exhaust and purge safety architecture.
- The oven had to include airflow proving and excess-temperature protection before heat could operate.
- The project required compatibility with 230V / 3PH / 60Hz plant power.
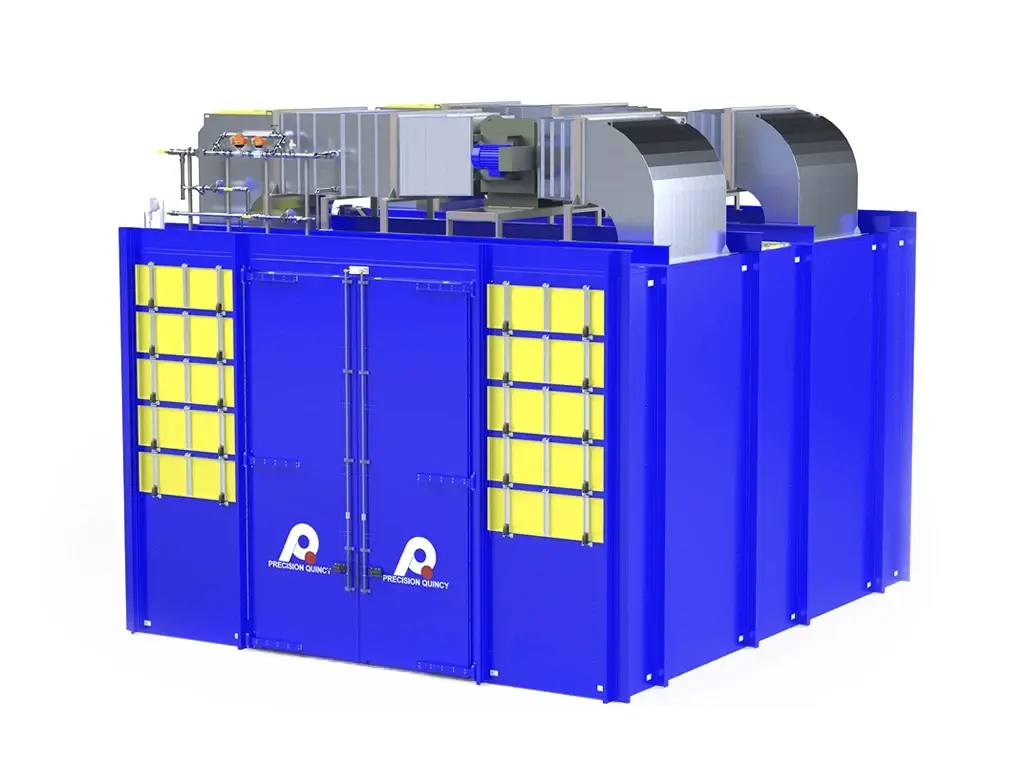
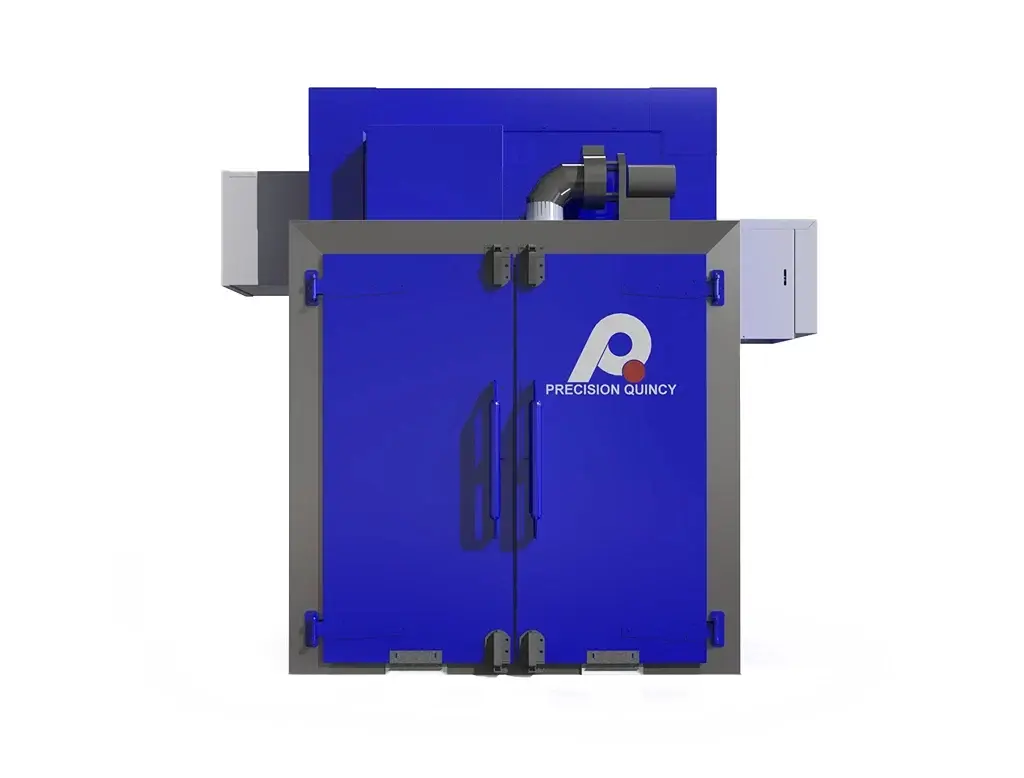
- GA front elevation
- Cart arrangement drawing
The project required a controlled forced-convection drying process based on horizontal airflow, electric heat input, moisture removal, and interlocked exhaust sequencing.
TEMPERATURE REQUIREMENT
- Operating temperature basis: 302°F.
- Maximum temperature basis: 350°F.
- Required work-zone uniformity: ±10°F.
DRYING REQUIREMENT
- The process required removal of moisture from water slurry loads containing glass and inorganic powders.
- The thermal process depended on repeatable circulation of heated air across the load to support consistent drying from batch to batch.
AIRFLOW / HEAT-TRANSFER REQUIREMENT
- Airflow direction basis: full horizontal airflow.
- The process required forced-convection heat transfer across the chamber.
- Based on the documented recirculation airflow and the chamber cross-sectional area in the airflow direction, chamber air velocity was approximately 96 feet per minute.
HEAT-INPUT REQUIREMENT
- Heat source: electric resistance heat.
- Installed heating capacity: 24 kW total.
- The heat system was divided into two independently switched 12 kW heater banks.
VENTILATION / SAFETY REQUIREMENT
- The thermal process required a powered exhaust system operating ahead of heat enable.
- The delivered exhaust basis was 225 CFM.
- The oven used Class A purge and airflow-proving logic before the heater banks could operate.
- The maximum documented volatile-load basis was 0.21 gal per batch.
COOLDOWN REQUIREMENT
- The process required continued fan operation during cooldown.
- The operating basis required that fans remain on until oven temperature dropped below 250°F.
- GA airflow view
- Wiring diagram sequence / safety logic area
To satisfy those requirements, Precision Quincy configured the project as a 43D-350 electric Class A cabinet oven with horizontal airflow, electric heater banks, powered exhaust, cart loading, and interlocked controls.
OVERALL CONCEPT
- One electric Class A cabinet oven.
- Compact front-loading batch configuration.
- Cart-loaded work chamber sized for variable batch drying.
HEATING ARCHITECTURE
- Heat source: electric resistance heat.
- Total installed heat: 24 kW.
- Heating split into two 12 kW heater banks.
- Each heater bank built from twelve 1000 W heating elements.
- Heater power controlled through solid-state relays with backup contactors.
AIRFLOW ARCHITECTURE
- Airflow pattern: full horizontal airflow.
- Recirculation system based on a Jan-Air radial blade assembly delivering 1200 CFM at 2 in. W.c.
- Recirculation fan motor: 1.5 HP.
EXHAUST / VENTILATION ARCHITECTURE
- Exhaust system based on a PQ1 exhauster delivering 225 CFM at 1 in. W.c.
- Exhaust fan motor: 0.75 HP.
- The oven included a fresh-air damper, purge timer, and airflow switches interlocked with the heating system.
CHAMBER / SHELL ARCHITECTURE
- Internal work chamber: 55 in W × 30 in D × 60 in H.
- 2-inch-thick wall construction with 2 inches of 6 lb mineral wool insulation.
- Interior material: aluminized steel.
- Exterior finish: PQ blue.
- Control enclosure finish: ANSI 61 gray.
- The oven floor included cart guide tracks for repeatable cart positioning.
LOADING ARCHITECTURE
- Two swing doors for front access.
- Shelf cart with 1000 lb total capacity.
- Cart construction in unpainted mild steel with aluminized shelves.
- Shelf package included two 100 lb shelves and two 250 lb shelves.
CONTROLS ARCHITECTURE
- Primary temperature controller: SSI 804.
- Work-area excess-temperature controller: Gefran 650L.
- Control enclosure: 42 in × 36 in × 12 in NEMA 1 enclosure.
- Operator interface included separate controls for exhaust fan, recirculation fan, and heater banks 1 and 2.
- The control package included purge complete, fan on, and heater-bank on indication.
- The enclosure also included an enclosure cooling fan.
SAFETY ARCHITECTURE
- Applicable design basis: NFPA 79, NFPA 86, and UL 508A open industrial control panel construction.
- Safety logic included exhaust airflow proving, recirculation airflow proving, timed purge before heat enable, and excess-temperature shutdown.
- Enclosure layout drawing
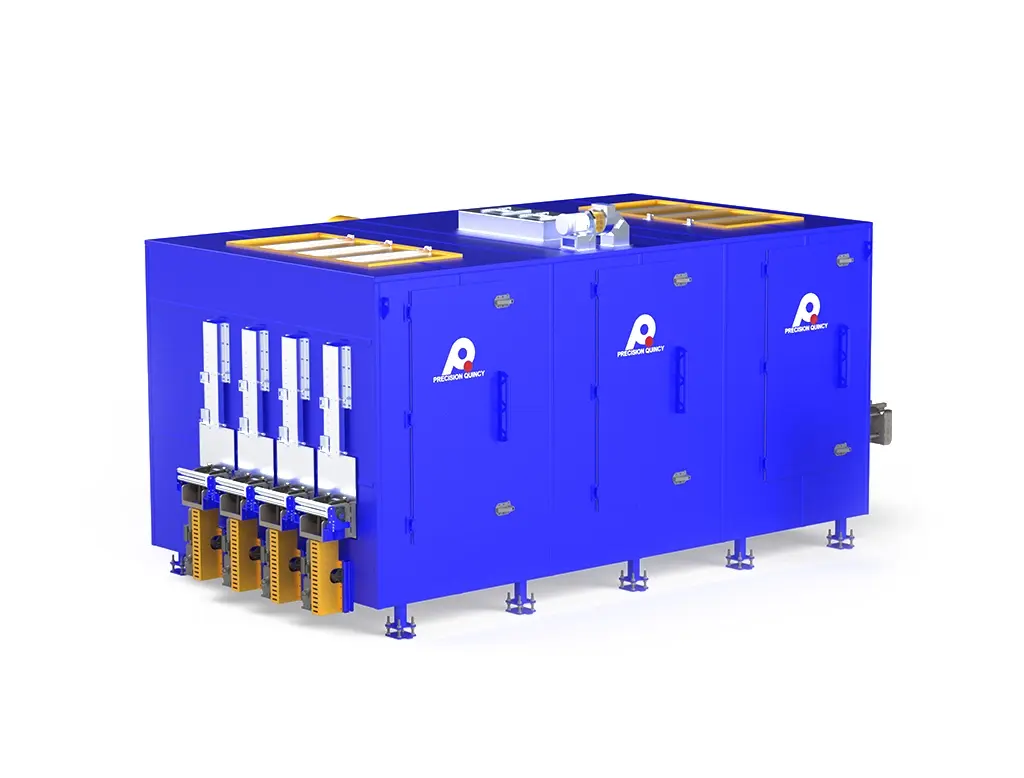
- GA overall view
- Cart arrangement drawing
| OVEN CONFIGURATION | |
|---|---|
| Model | 43D-350 |
| Type | Electric Class A cabinet oven |
| Quantity | 1 oven |
| Airflow Pattern | Full horizontal |
| Work Chamber | 55 in W × 30 in D × 60 in H |
| Doors | 2 swing doors |
| Operating Temperature | 302°F |
| Maximum Temperature | 350°F |
| Uniformity | ±10°F |
| HEATING SYSTEM | |
|---|---|
| Heat Source | Electric resistance heat |
| Installed Heat | 24 kW total |
| Heater Banks | 2 × 12 kW |
| Element Basis | 24 total elements, 1000 W each |
| Heater Control | Solid-state relays with backup contactors |
| RECIRCULATION / AIRFLOW SYSTEM | |
|---|---|
| Airflow Pattern | Full horizontal airflow |
| Recirculation Fan Assembly | Jan-Air 12.188 in × 4 in radial blade assembly |
| Recirculation Airflow | 1200 CFM |
| Recirculation Static Pressure | 2 in. W.c. |
| Recirculation Fan Motor | 1.5 HP |
| Estimated Chamber Air Velocity | 96 FPM |
| EXHAUST / SAFETY VENTILATION SYSTEM | |
|---|---|
| Exhaust Fan | PQ1 exhauster |
| Exhaust Airflow | 225 CFM |
| Exhaust Static Pressure | 1 in. W.c. |
| Exhaust Fan Motor | 0.75 HP |
| Oven Classification | Class A |
| Documented VOC Load Basis | 0.21 gal/batch |
| Safety Sequence | Exhaust fan, recirculation fan, purge complete, heat enable |
| Cooldown Protection | Fans remain on until below 250°F |
| ELECTRICAL / CONTROLS | |
|---|---|
| Electrical Service | 230V / 3PH / 60Hz |
| Full Load Amperage | Approximately 71 A |
| Control Enclosure | NEMA 1 |
| Control Enclosure Size | 42 in × 36 in × 12 in |
| Control Listing Basis | UL 508A open industrial control panel |
| Main Temperature Controller | SSI 804 |
| Excess Temperature Controller | Gefran 650L |
| Airflow Proving | Exhaust and recirculation airflow switches |
| Indicators | Purge complete, fan on, heater bank on |
| Applicable Standards | NFPA 79, NFPA 86, UL 508A |
| CONSTRUCTION / MATERIALS | |
|---|---|
| Wall Thickness | 2 in |
| Insulation | 2 in of 6 lb mineral wool |
| Interior Material | Aluminized steel |
| Exterior Finish | PQ blue |
| Control Enclosure Finish | ANSI 61 gray |
| Approximate Oven Weight | 1450 lb |
| Design Elevation | Less than 1000 ft |
| EQUIPMENT DIMENSIONS | |
|---|---|
| Overall Width | 84.67 in |
| Overall Depth | 38.02 in |
| Overall Height | 92.89 in |
| Oven Body Width | 70.00 in |
| Oven Body Depth | 32.00 in |
| Oven Body Height | 79.26 in |
| Floor to Top of Enclosure | 60.00 in |
| Exhaust Opening | 7.5 in × 3.375 in |
| Door Swing Clearance | 35.64 in |
| Control Enclosure Clearance | 36.00 in |
| CART / LOADING SYSTEM | |
|---|---|
| Cart Type | Shelf cart |
| Total Cart Capacity | 1000 lb |
| Shelf Package | Two 100 lb shelves and two 250 lb shelves |
| Cart Construction | Unpainted mild steel with aluminized shelves |
| Overall Cart Width | 48.00 in |
| Overall Cart Depth | 26.00 in |
| Overall Cart Height | 58.00 in |
| Shelf Width | 44.43 in |
| Shelf Spacing | 9.84 in between shelves |
| Floor to First Shelf | 11.88 in |
| Caster Diameter | 6.00 in |