

Project Number: 5338
Natural Gas Heated Conveyor Drying Oven for Modular Flow-Line Drying of Office Furniture Components
Overview
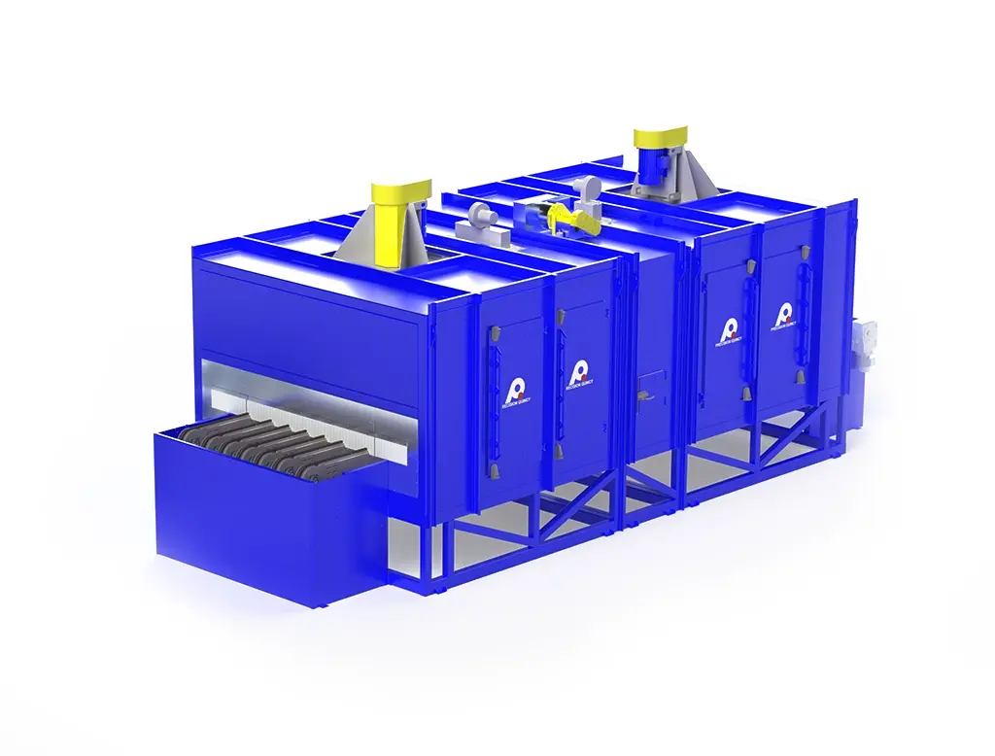
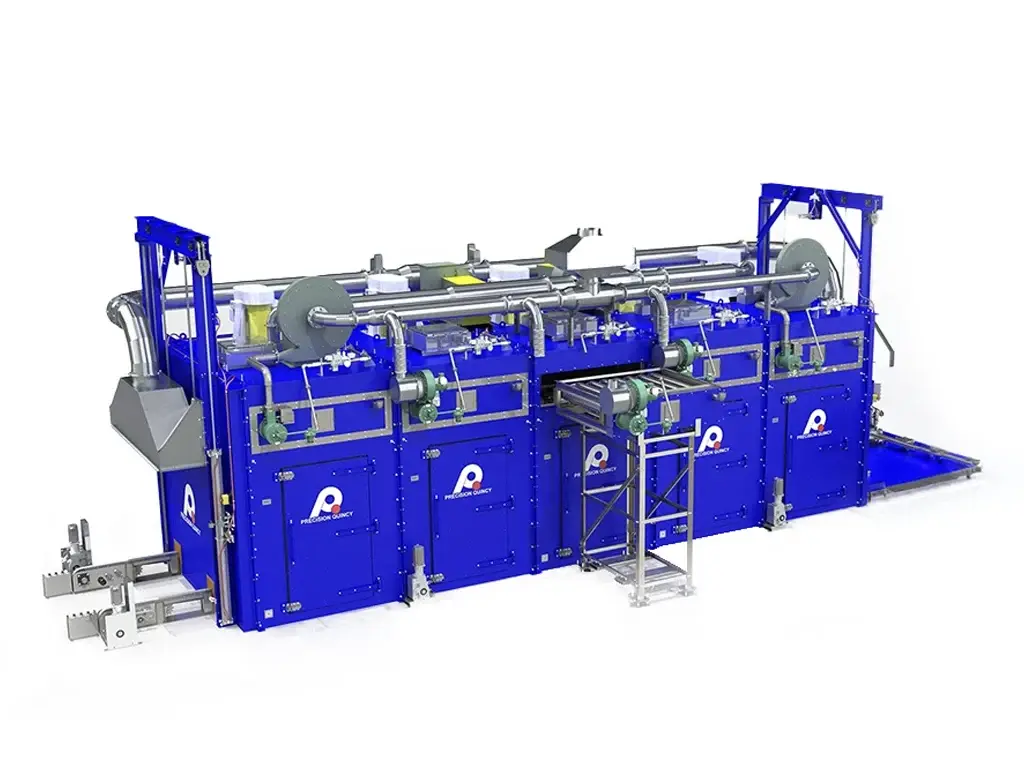
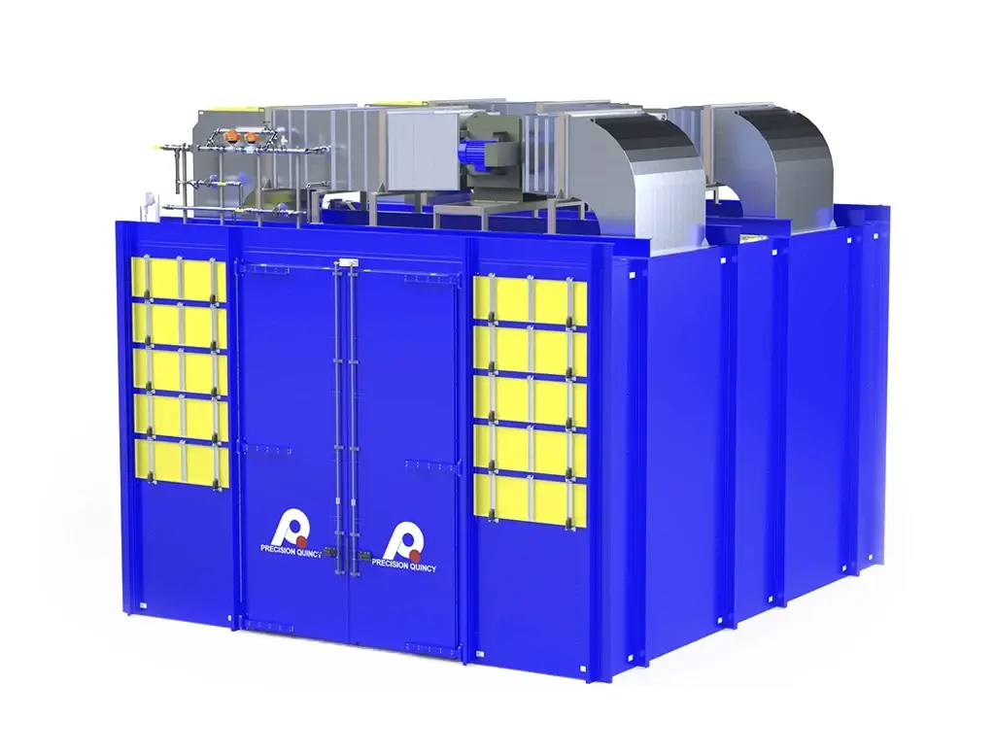
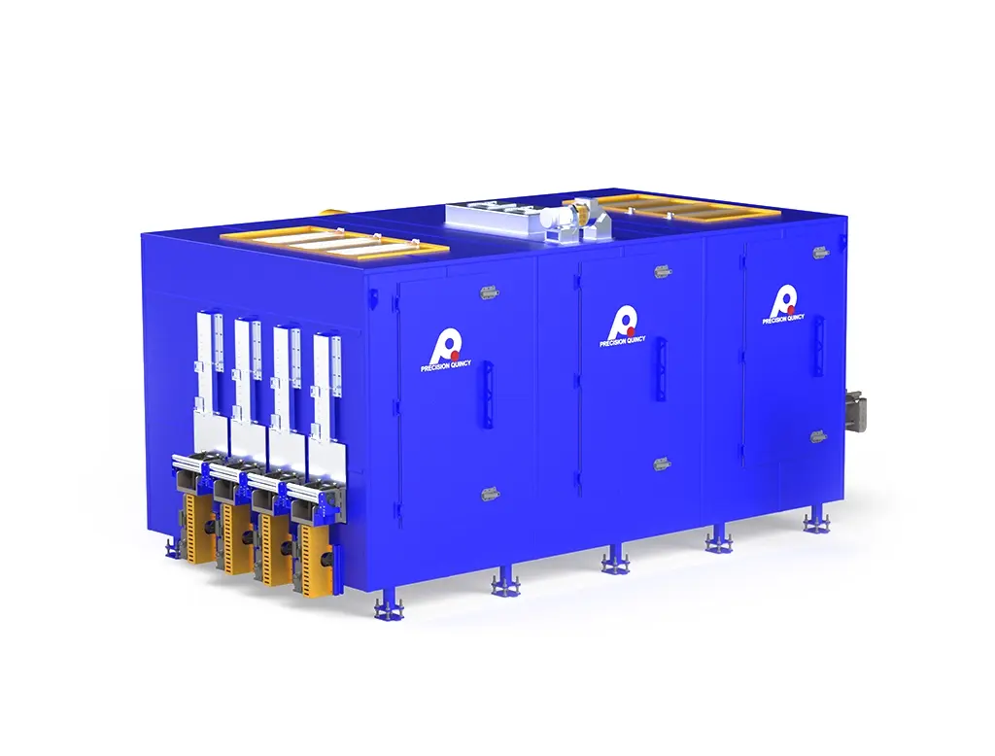
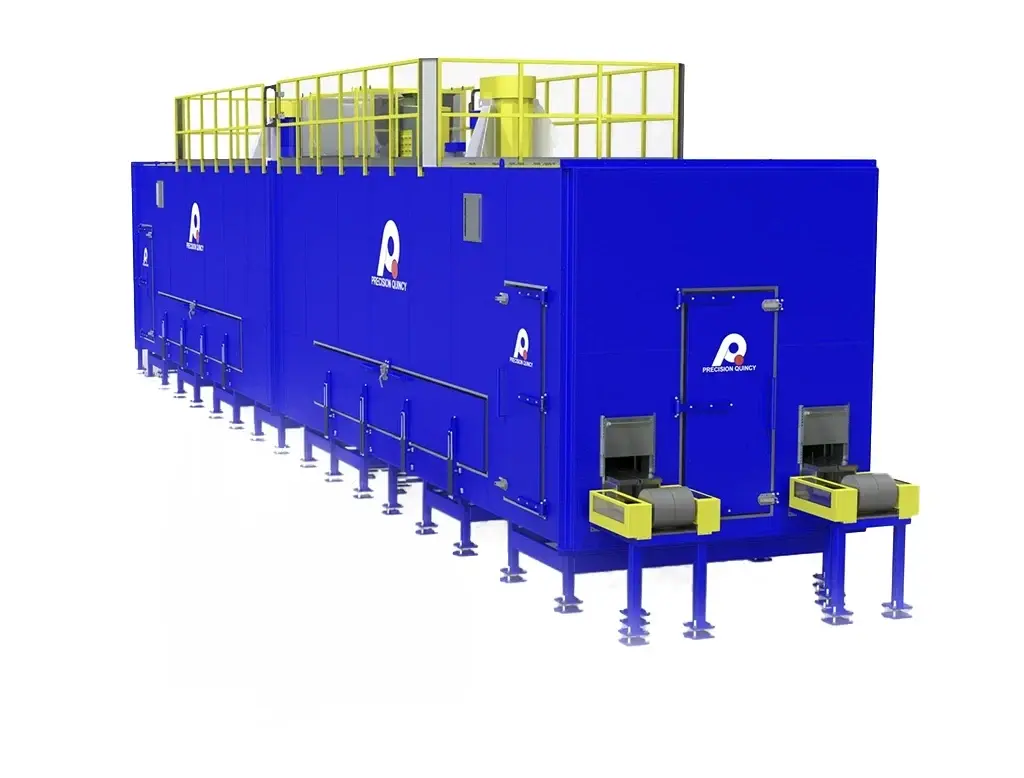
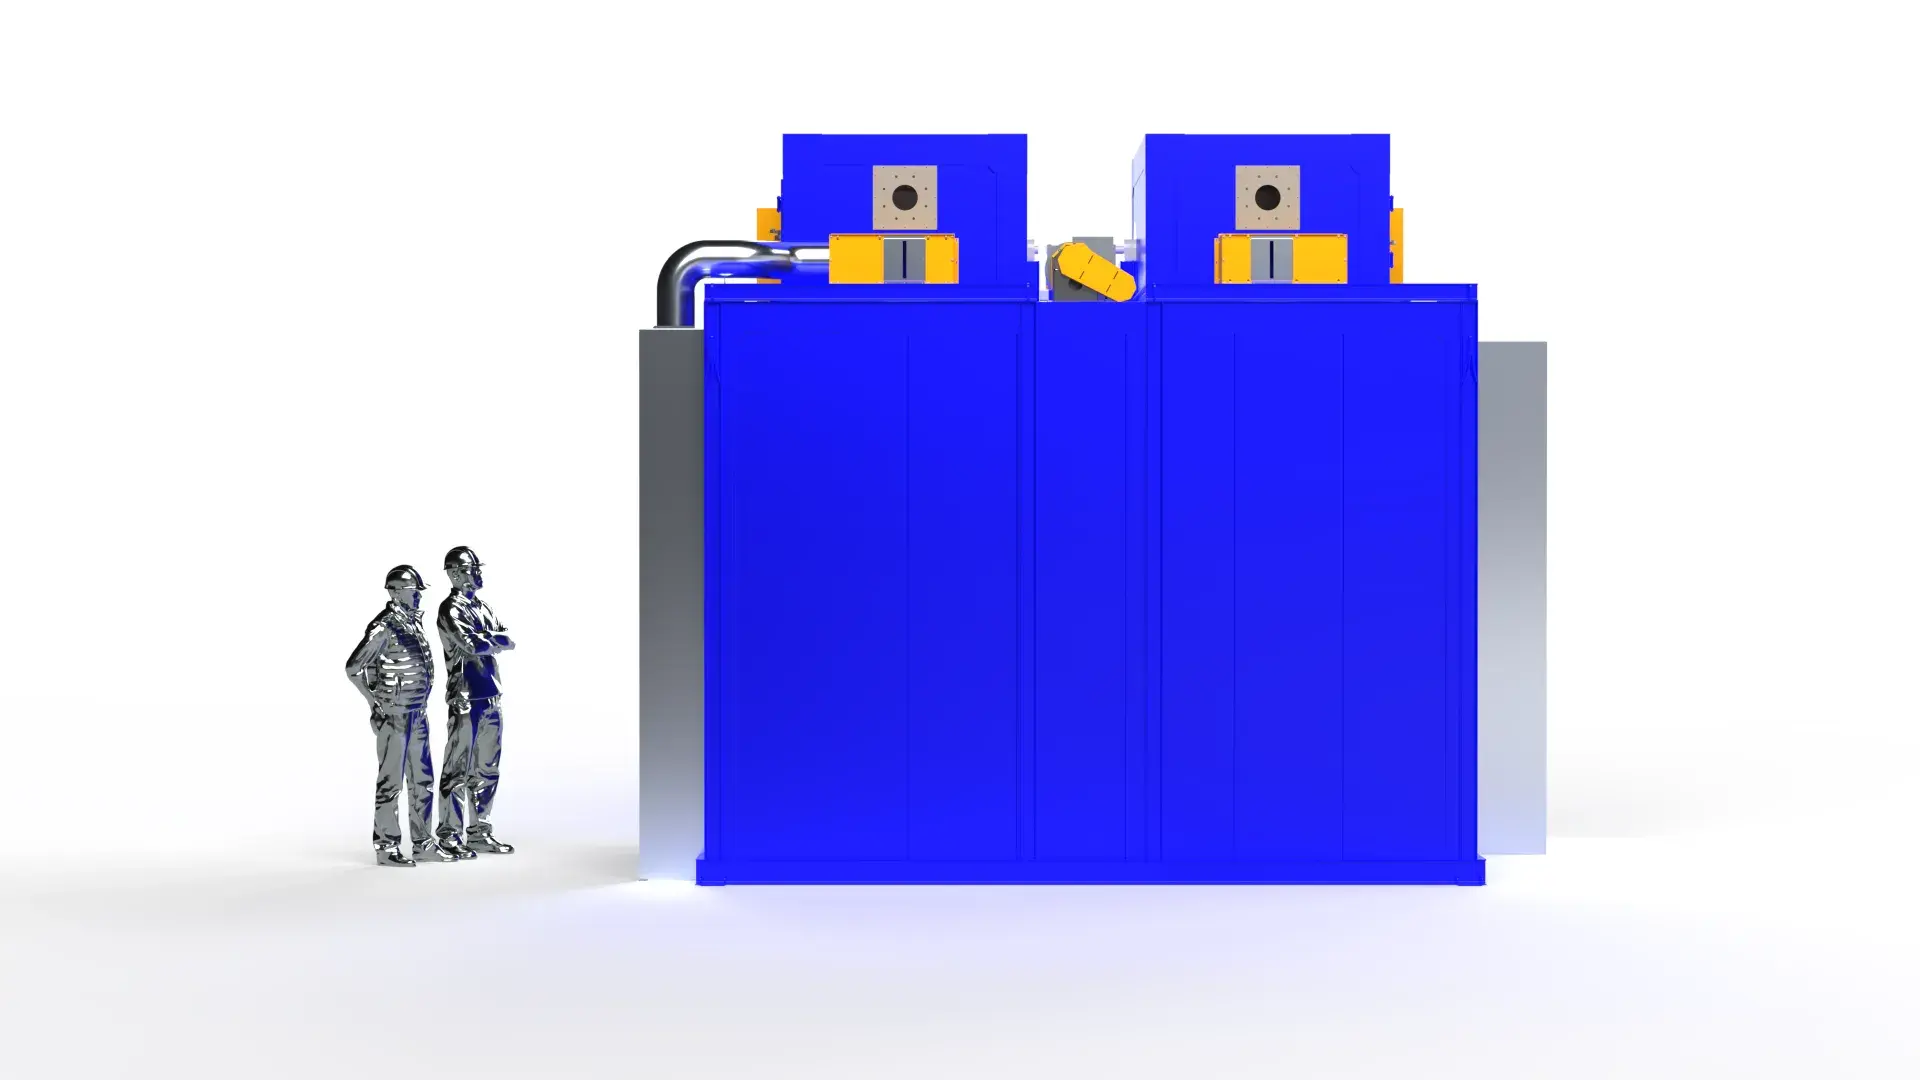
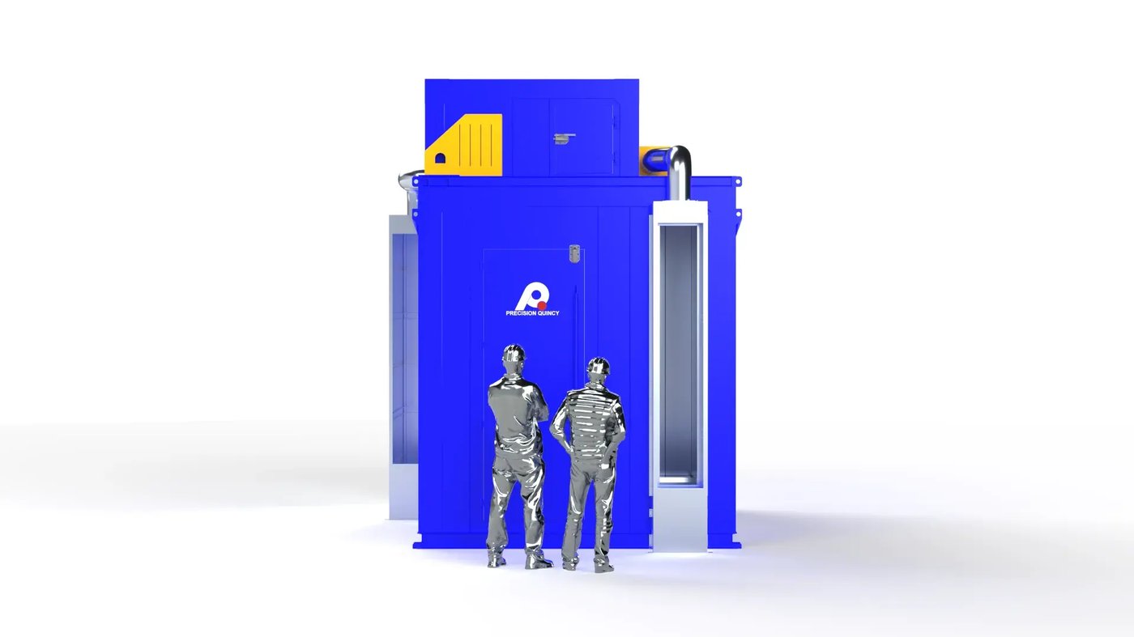
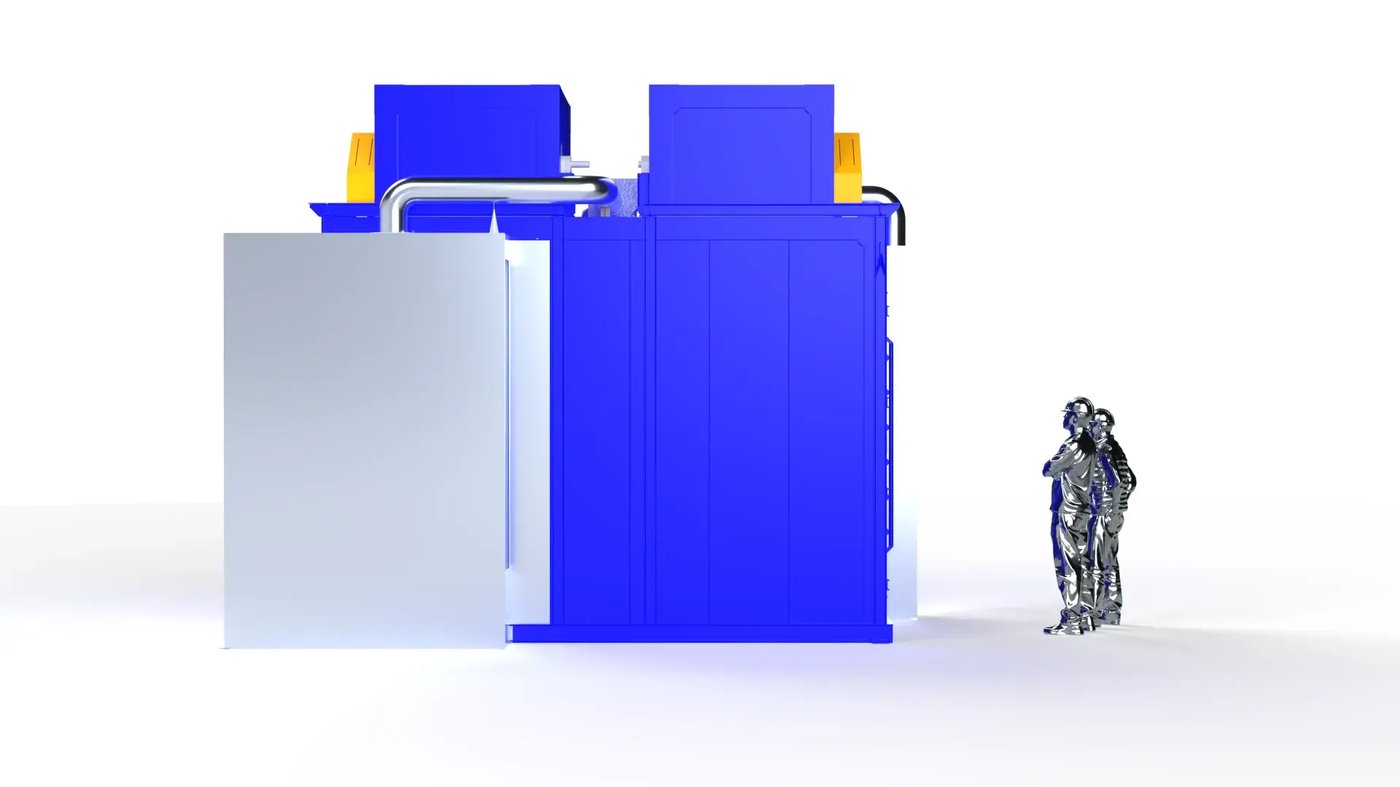
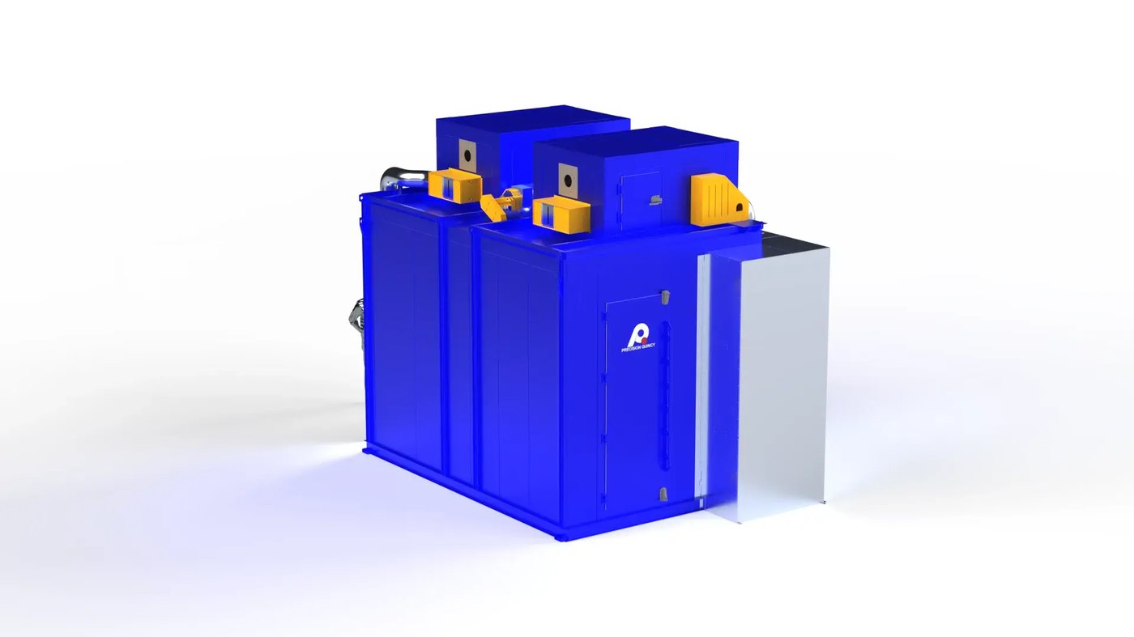
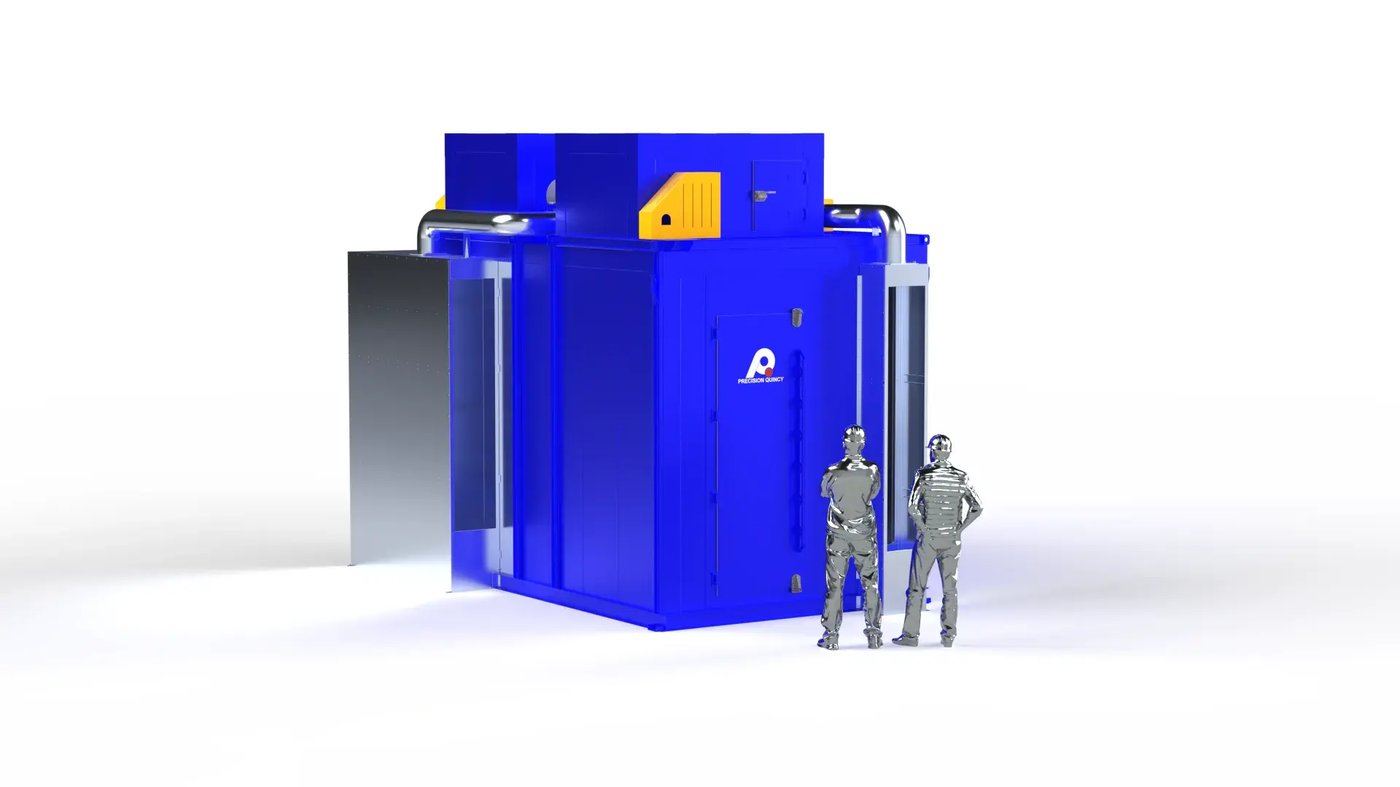
Precision Quincy engineered this oven as a natural-gas-heated conveyor drying oven for a continuous production line handling office furniture components suspended from an overhead conveyor. The application was part of a broader manufacturing strategy in which the customer was moving away from reliance on a single large centralized paint line and toward a more modular, cell-based manufacturing layout. In that approach, multiple pieces of equipment work together as smaller process cells, allowing production to be broken into more flexible and localized operations.
For this line, the drying oven functions as one process element within that broader modular system. Parts move through the drying stage and then continue on to downstream curing equipment as part of the overall conveyorized finishing flow. The customer’s production environment involved a high mix of parts and varying production volumes, requiring an oven platform that could support repeatable drying performance while fitting into a more distributed manufacturing arrangement.
The oven was designed around long hanging components associated with office furniture and architectural interior products, including parts such as kick plates and related components used in cubicle and office systems. The design basis used a part envelope of approximately 10 in × 10 in × 72 in, with two parts per mount at 18-inch centers, and a process throughput of approximately 360 parts per hour at 4.5 ft/min, assuming the stated loading pattern.
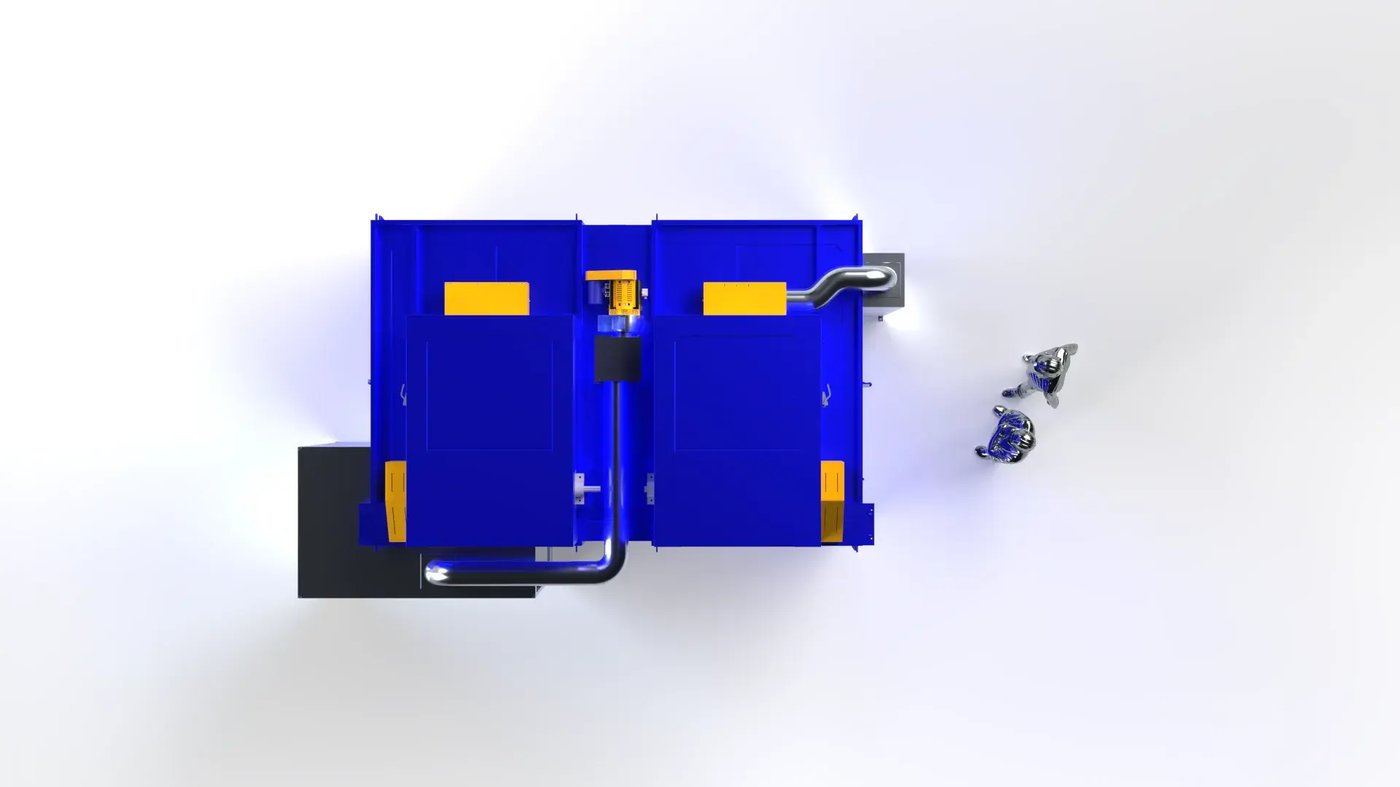
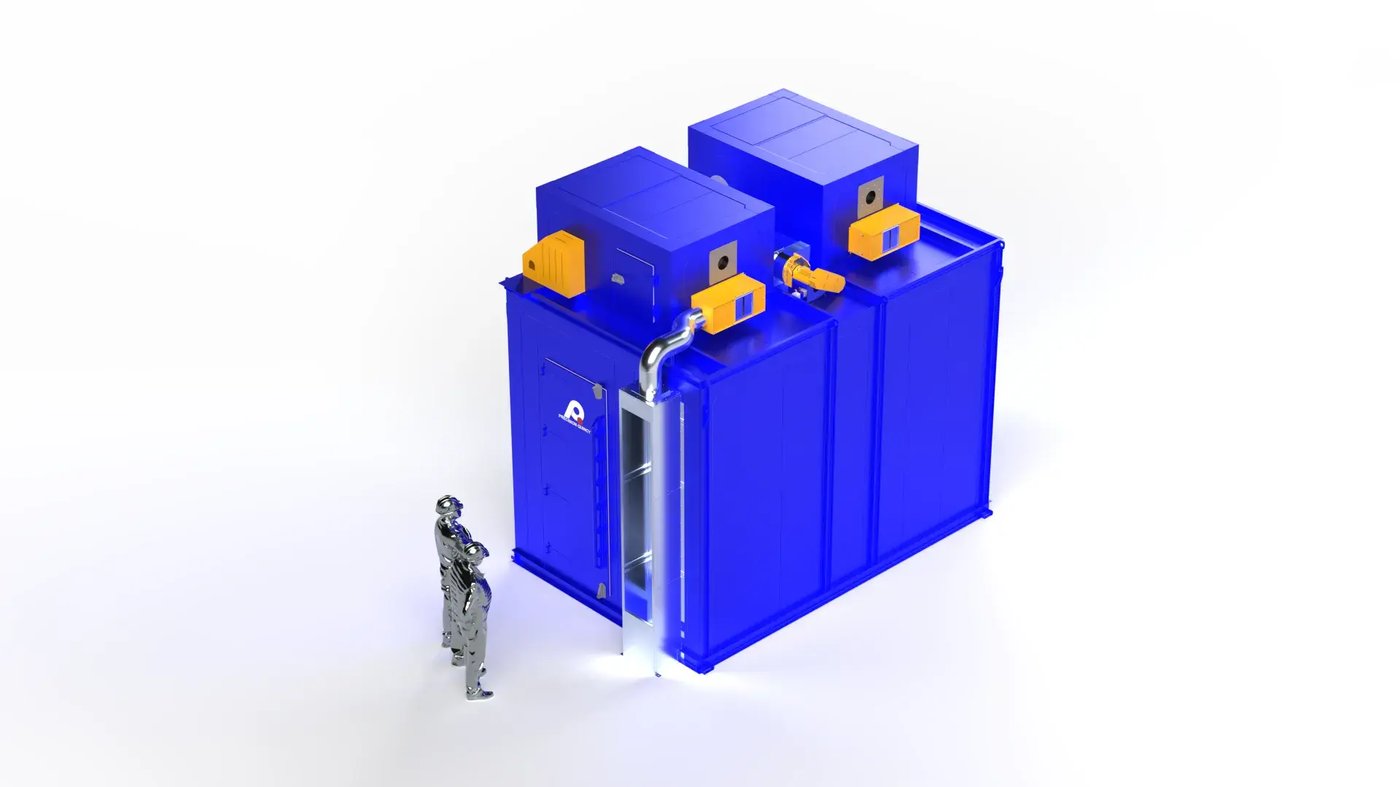
The equipment was built around an internal work chamber of approximately 78 in W × 169 in L × 109 in H and uses a three-pass conveyor path through the oven to generate an approximate 9-minute dwell time. The thermal process operates in a range of 230°F to 300°F, with a maximum temperature of 300°F and a required uniformity of ±10°F.
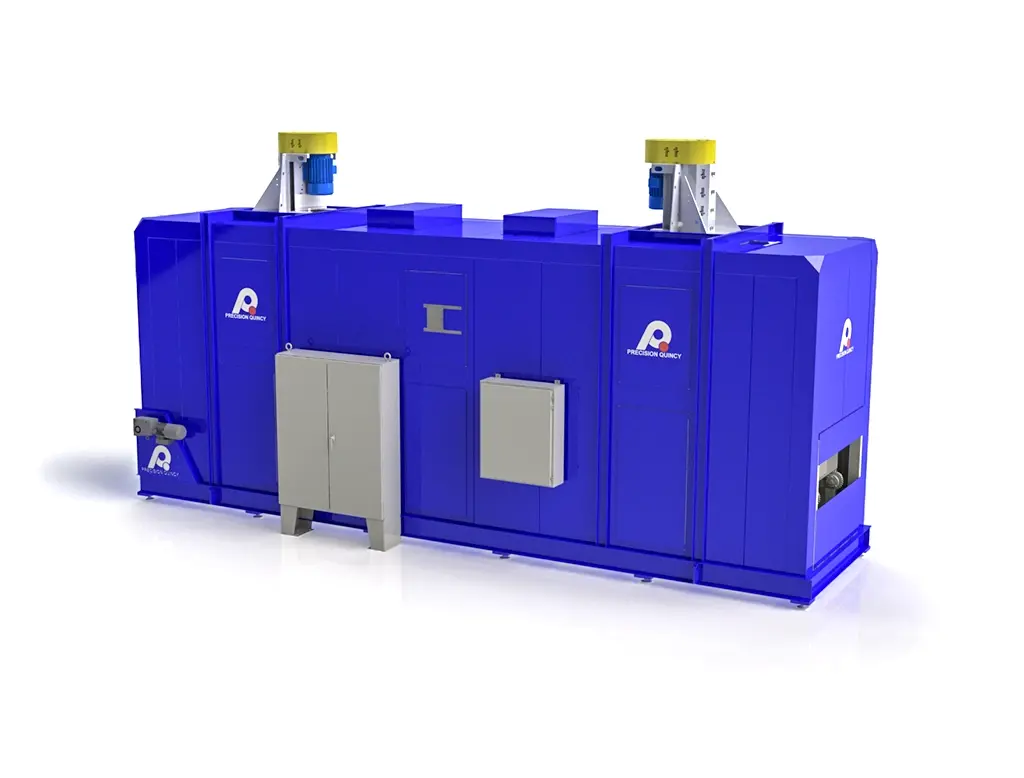
To deliver that performance, Precision Quincy used two Selas PC1-B natural gas burners rated at 750,000 BTU/hr each, two NYB Dual AK12 recirculation air kits delivering a combined 16,600 CFM at 2 in. W.c., and a PQ15 exhauster rated at 1,200 CFM at 1 in. W.c. The oven uses full vertical airflow, 6-inch-thick insulated wall construction, and a WATLOW F4T controller mounted in a NEMA 1 UL 508A open industrial control panel.
Because the product length pushed the limits of what could be shipped as a practical section, the oven had to be designed carefully around the required hanging height while still remaining within a shippable configuration. The design also includes vestibules at both the internal process transitions and the conveyor entry / exit interfaces to help manage heat loss and process stability at the openings.
This oven was developed for a continuous manufacturing flow line requiring the drying of long hanging office furniture components conveyed through the oven on an overhead transport system. The project supported the customer’s effort to move toward a more cell-based manufacturing strategy, where multiple pieces of thermal processing equipment would be arranged as modular production elements instead of relying only on one large centralized line.
APPLICATION REQUIREMENT
- The equipment had to support a continuous flow-line drying process rather than batch processing.
- The oven was intended for components associated with office furniture / cubicle systems, including items such as kick plates and similar long formed parts.
- The production environment involved a high mix of parts with varying volumes, requiring a flexible drying platform rather than a narrowly optimized single-part system.
- The oven was designed around a part size of approximately 10 in × 72 in.
- The intended hanging arrangement creates an approximate 10 in × 10 in × 72 in part envelope.
- The process basis assumes two parts per mount at 18-inch centers.
MANUFACTURING / LINE INTEGRATION REQUIREMENT
- The oven had to fit into a broader modular manufacturing-cell concept.
- This drying oven functions as one piece of equipment within a larger conveyorized finishing sequence that continues into downstream curing equipment.
- The overall concept involved multiple thermal-processing stations rather than a single monolithic process line.
THROUGHPUT / CONVEYANCE REQUIREMENT
- Required throughput basis: approximately 360 parts/hr at 4.5 ft/min.
- The conveyor path makes three passes inside the oven.
- Approximate dwell time basis: 9 minutes.
- The conveyor system itself is customer supplied.
WORK CHAMBER / LOAD REQUIREMENT
- Required internal work chamber: 78 in W × 169 in L × 109 in H.
- Interior oven volume: approximately 832 cubic feet.
- The oven had to support continuous transport of long suspended parts through multiple passes without compromising airflow or uniformity.
- Because of the conveyor geometry, the design required 18-inch-radius corners in the oven pathing arrangement.
- The height of the product pushed the limit of what could be accommodated in a practical shippable section, making vertical space and shipment constraints an important part of the design basis.
PROCESS REQUIREMENT
- The system had to provide controlled drying performance ahead of downstream thermal processing.
- The oven had to support repeatable thermal exposure for parts moving continuously through the chamber.
- Air movement may require adjustment of part spacing and hanging configuration to maintain suitable process performance.
SAFETY REQUIREMENT
- The oven was required to be designed as an NFPA 86 Class A unit.
- The design required exhaust, purge, combustion, and airflow-proving architecture suitable for a conveyorized natural-gas-fired drying oven.
UTILITY / SITE REQUIREMENT
- Required electrical service: 460V / 3PH / 60Hz.
- Full load amps: 36.2 A.
- Required fuel: natural gas.
- Gas inlet pressure basis: 1 PSI.
- Gas flow basis: 1,500 CFH.
- Design elevation: less than 1,000 ft above sea level.
- Installation access basis: 12 ft W × 16 ft H dock / door size.
INSTALLATION / SHIPMENT REQUIREMENT
- Approximate oven shipping weight: 16,340 lb.
- The oven was designed for shipment assembled, with customer responsibility for unloading, move-in, utility connections, exhaust stack installation, and any required reassembly of removed shipping items.
- Shipping constraints were an important part of the project because the required product height pushed the envelope of what could be shipped efficiently in a single practical section.
These thermal process requirements were established from the customer’s need to dry long hanging parts in a continuous conveyorized production environment.
TEMPERATURE CAPABILITY
- Operating range: 230°F to 300°F.
- Maximum operating temperature: 300°F.
- Required workroom temperature uniformity: ±10°F.
PROCESS BASIS
- The thermal process basis is continuous drying.
- The process is executed with product moving through the oven on a three-pass overhead conveyor path.
- Approximate dwell time basis: 9 minutes.
- Approximate throughput basis: 360 parts/hr at 4.5 ft/min, assuming the stated hanging pattern.
HEAT INPUT REQUIREMENT
- Heat source: natural gas.
- Burner arrangement: two Selas PC1-B burners.
- Burner output: 750,000 BTU/hr each.
- Total heat input: 1,500,000 BTU/hr.
- Natural gas inlet pressure: 1 PSI.
- Gas flow basis: 1,500 CFH.
- Design elevation basis: less than 1,000 ft.
AIRFLOW DELIVERY REQUIREMENTS
- Required airflow style: full vertical airflow.
- Recirculation fan arrangement: two NYB Dual AK12 air kits.
- Total recirculation airflow basis: 16,600 CFM.
- Recirculation static pressure basis: 2 in. W.c.
- Variable-frequency control provided on recirculation fans.
EXHAUST / VENTILATION BASIS
- Exhaust airflow basis: 1,200 CFM at 1 in. W.c.
- Exhaust fan basis: PQ15 exhauster with 1 HP motor.
- Outlet vestibule exhaust basis: 100 CFM.
- Remaining exhaust removed from heat zone: 1,100 CFM.
- VOC basis: no VOCs allowed.
- Oven classification basis: NFPA 86 Class A.
THERMAL INSTRUMENTATION / CONTROL BASIS
- Primary temperature controller: WATLOW F4T.
- Thermocouple type: Type J.
- Independent excess temperature controllers provided for combustion chambers and work areas.
- The controller architecture includes outputs for heat modulation, fan shutdown, burner disable, and combustion blower alarm logic.
SAFETY / CLASSIFICATION BASIS
- Oven classification basis: NFPA 86 Class A.
- Dual-burner safety architecture includes flame safeguard controls, airflow switches, gas pressure switches, proof of closure, purge logic, and high-limit protection.
- Explosion relief provision is shown on the general arrangement and the surrounding area must be kept clear.
To deliver the customer and thermal process requirements for this oven, Precision Quincy developed the following equipment concept and architecture.
OVERALL CONCEPT
- One natural-gas-heated conveyor drying oven.
- Designed for continuous flow-line drying of long hanging office furniture components.
- The conveyor makes three passes through the oven to achieve the required dwell time.
- The customer provides the conveyor, while Precision Quincy provides the oven and conveyor interface openings / mounting provisions.
- The oven was developed as part of a broader modular manufacturing-cell approach, supporting a production layout built from multiple linked process stations rather than one large centralized line.
HEATING ARCHITECTURE
- Heat source: natural gas.
- Burner arrangement: two Selas PC1-B burners.
- Individual burner output: 750,000 BTU/hr.
- Total heat input: 1,500,000 BTU/hr.
- Gas train components include double safety shutoff valves with proof of closure, regulator, pressure switches, and actuator-based control.
- Burner gas control valve actuators: Siemens SQM41.25.
AIRFLOW / RECIRCULATION ARCHITECTURE
- Airflow pattern: full vertical airflow.
- Recirculation fan concept:
- Two NYB Dual AK12 air kits
- 8,300 CFM at 2 in. W.c. Each
- 7.5 HP motor each
- Allen-Bradley PowerFlex 4M VFDs
- Exhaust fan concept:
- PQ15 exhauster
- 1,200 CFM at 1 in. W.c.
- 1 HP motor
- The design uses vestibule and exhaust strategy to reduce heat loss at the conveyor openings while maintaining required ventilation.
CHAMBER / CONSTRUCTION ARCHITECTURE
- Internal work chamber: 78 in W × 169 in L × 109 in H.
- Interior volume: 832 cubic feet.
- Construction style: tongue-and-groove interlocking insulated panel oven with structural steel reinforcement.
- Wall thickness: 6 inches.
- Insulation: 6-inch, 6 lb density mineral wool.
- Interior material: aluminized steel.
- Exterior finish: RAL 9003 Signal White.
- Floor: 3-inch insulated floor.
- The chamber geometry had to balance process height requirements against shipping constraints because the long hanging product nearly filled the available shippable vertical envelope.
DOOR / ACCESS ARCHITECTURE
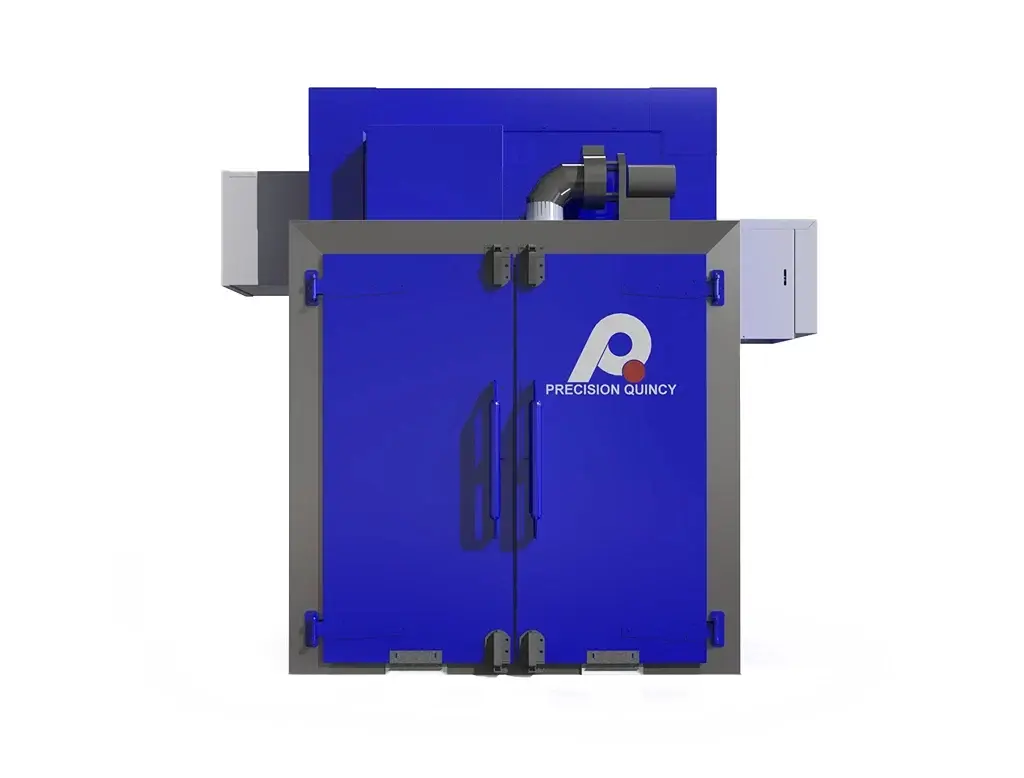
- Main access doors: two 6-inch-thick single doors on one end.
- Heat chamber access doors: provided for service access.
- Conveyor interface openings: 14 in W × 97 in H on the front and back of the oven.
- Included inlet and outlet vestibules improve thermal containment at the conveyor openings.
- Vestibule strategy also supports the modular line concept by helping separate process zones and reduce heat loss at transfer points.
CONTROLS ARCHITECTURE
- Primary temperature controller: WATLOW F4T.
- Thermocouple type: Type J.
- Control enclosure: 46 in × 46 in × 12 in NEMA 1 enclosure.
- Panel type: UL 508A open industrial control panel.
- Control panel includes a reserved 12 in × 12 in space for future customer remote I/O and an additional reserved spare panel area.
- The control system includes individual burner enable / indication / reset functions, combustion chamber and work-area high limits, airflow switches, flame safeguard controls, and fan shutdown / burner-disable relays.
SAFETY / COMPLIANCE ARCHITECTURE
- Oven classification: NFPA 86 Class A.
- Applicable standards shown on the control documents: NFPA 79, NFPA 86, UL 508A.
- Burner safety hardware includes Dungs flame safety controls, gas pressure switches, proof-of-closure logic, and airflow-proving devices.
- The oven includes an explosion relief panel and associated clearance requirement.
SHIPPING / INSTALLATION ARCHITECTURE
- Approximate shipping weight: 16,340 lb.
- Customer installation planning must account for overall size, exhaust ducting, vestibules, conveyor openings, and point-of-use clearance.
- A key architectural challenge was packaging the required product height and conveyor path into a section that remained practical to ship and install.
| OVEN CONFIGURATION | |
|---|---|
| Type | Natural-gas-heated conveyor drying oven |
| Quantity | 1 oven |
| Application | Continuous flow-line drying of long hanging parts |
| Internal Work Chamber | 78 in W × 169 in L × 109 in H |
| Interior Volume | 832 cu ft |
| Conveyor Path | Three-pass internal path |
| Dwell Time Basis | Approx. 9 minutes |
| Throughput Basis | Approx. 360 parts/hr at 4.5 ft/min |
| THERMAL HEAT POWER SYSTEM | |
|---|---|
| Operating Temperature Range | 230°F to 300°F |
| Maximum Operating Temperature | 300°F |
| Temperature Uniformity | ±10°F |
| Heat Source | Natural gas |
| Burner Quantity | 2 |
| Burner Type | Selas PC1-B |
| Burner Rating | 750,000 BTU/hr each |
| Total Heat Input | 1,500,000 BTU/hr |
| Natural Gas Inlet Pressure | 1 PSI |
| Natural Gas Flow Basis | 1,500 CFH |
| Design Elevation | <1,000 ft |
| RECIRCULATION / AIRFLOW SYSTEM | |
|---|---|
| Airflow Pattern | Full vertical airflow |
| Recirculation Fan Quantity | 2 |
| Recirculation Fan Type | NYB Dual AK12 air kits |
| Recirculation Airflow | 8,300 CFM each / 16,600 CFM total |
| Recirculation Static Pressure | 2 in. W.c. |
| Recirculation Fan Motor | 7.5 HP each |
| VFDs | Allen-Bradley PowerFlex 4M |
| EXHAUST SYSTEM | |
|---|---|
| Exhaust Fan | PQ15 exhauster |
| Exhaust Airflow | 1,200 CFM |
| Exhaust Static Pressure | 1 in. W.c. |
| Exhaust Fan Motor | 1 HP |
| Outlet Vestibule Exhaust | 100 CFM |
| Heat Zone Exhaust | 1,100 CFM |
| CONSTRUCTION MATERIALS / SHELL SYSTEM | |
|---|---|
| Shell Style | Tongue-and-groove insulated panel construction with structural steel reinforcement |
| Wall Thickness | 6 in |
| Insulation | 6-inch, 6 lb density mineral wool |
| Interior Material | Aluminized steel |
| Exterior Finish | RAL 9003 Signal White |
| Floor | 3 in insulated floor |
| Main Access Doors | Two 6 in thick single doors on one end |
| Conveyor Openings | 14 in W × 97 in H, front and back |
| Vestibules | Included at inlet and outlet |
| SAFETY & COMPLIANCE | |
|---|---|
| Classification | NFPA 86 Class A |
| VOC Basis | No VOCs allowed |
| Flame Safeguards | Dungs MPA4112 series shown on control drawings |
| Applicable Standards | NFPA 79, NFPA 86, UL 508A |
| Explosion Relief | Included / shown on GA |
| CONTROLS & ELECTRICAL | |
|---|---|
| Temperature Controller | WATLOW F4T |
| Thermocouples | Type J |
| High-Limit Controllers | Partlow MIC 1161, combustion chamber and work area |
| Control Cabinet | NEMA 1 enclosure, 46 in × 46 in × 12 in |
| Panel Type | UL 508A open industrial control panel |
| Primary Power | 460V / 3PH / 60Hz |
| Full Load Amperage | 36.2 A |
| Reserved Remote I/O Space | 12 in × 12 in |
| Burner Junction Boxes | Two NEMA 1, 16 in × 16 in × 6 in |
| PROCESS SUMMARY | |
|---|---|
| Product Basis | Long hanging office furniture components on overhead conveyor |
| Market / Application | Flow-line drying within a modular manufacturing-cell layout |
| Process Type | Continuous conveyor drying through a three-pass oven path ahead of downstream curing equipment |
| Loading Basis | Two parts per mount at 18 in centers; approx. 10 in × 10 in × 72 in envelope |
| Key Verification Concept | Repeatable control of temperature, airflow, dwell time, combustion, and safe operating limits |